
← Back to projects
ARCHITECTURE / STRUCTURE / AUTOMATION
Radwerkx House
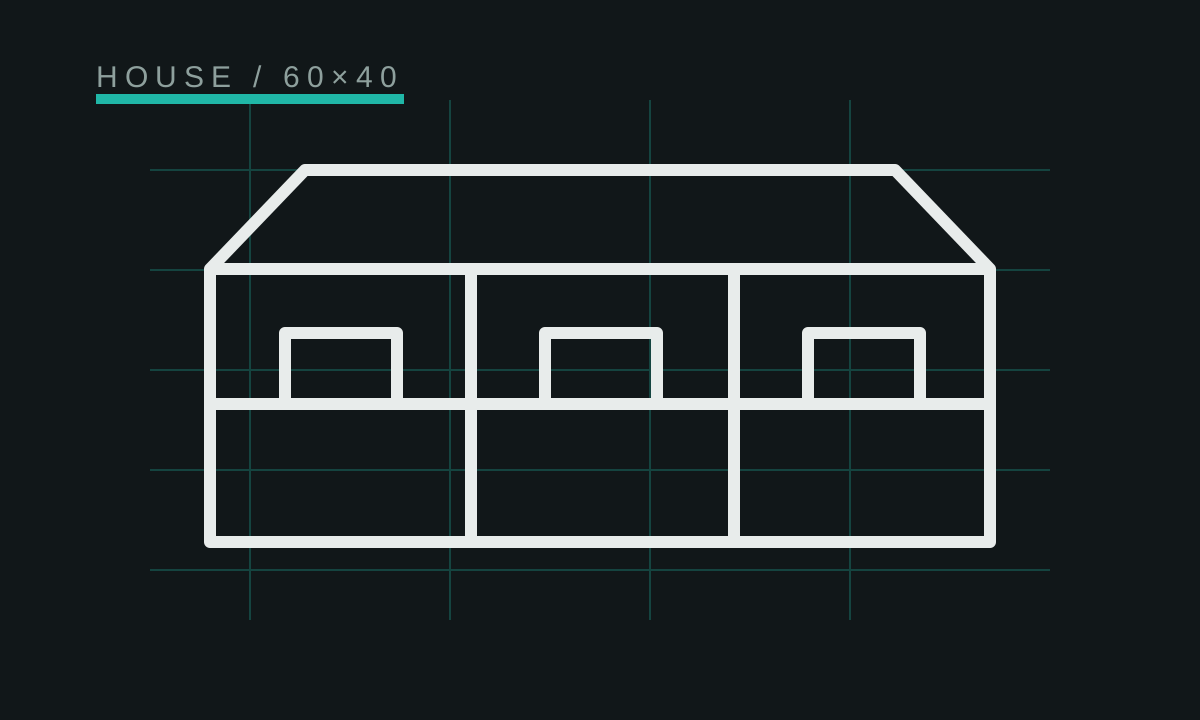
A 60 × 40 ft home, workshop and studio developed as one integrated building system.
Footprint60 ft × 40 ft
StructureSteel moment frames
PlanningHome + shop + studio
StatusDesign development
Project
notes.
Treat the house like a machine.
The Radwerkx House is being developed from the structure outward instead of as a collection of finishes. Structural bays, floor systems, mechanical zones, openings, controls and use patterns are coordinated as parts of one system.
Integrated by design
The current concept uses four transverse steel moment frames over the 60 ft length, with 20 ft joist bays. The first floor combines workshop, garage, gym and greenhouse functions while the upper floor carries living, studio and service spaces. Lighting, heating, access and security are intended to work locally first, with automation layered on top rather than required for basic function.
Current project scope
- Four steel moment frames at 20 ft spacing
- 20 ft engineered-joist floor and roof bays
- Polished concrete lower level
- Residential, garage/shop and greenhouse HVAC zones
- Local-first scene and automation architecture